Pazzam Designs
Pazzam Designs
  • Home
  • LUXE MAGZINE
  • For Builders + Architects
  • Discover Pazzam
  • Press + Recognition
  • More
    • Home
    • LUXE MAGZINE
    • For Builders + Architects
    • Discover Pazzam
    • Press + Recognition
  • Home
  • LUXE MAGZINE
  • For Builders + Architects
  • Discover Pazzam
  • Press + Recognition
Modern staircase and kitchen with wood and marble accents.

Pazzam Designs

Pamela Barthold is the founder and principal designer of Pazzam Designs, a luxury interior design studio known for sophisticated residences, high-end kitchens and baths, and fully curated luxury kitchen environment packages. With 28 years in the design industry, international travel and a strong business background, Pam brings builders and architects more than a design point of view, Pam brings a disciplined, highly organized approach to execution, a couture design eye as her work is influenced by European craftmanship, architecture, fashion and advanced kitchen U bath innovation. Her experience developing complex programs, working internationally, and collaborating closely with contractors has shaped the way she plans every residence: thoughtfully, thoroughly, and with the details resolved upfront. Pam provides comprehensive drawings, specifications, curated material selections, and clear design direction intended to reduce uncertainty, minimize costly changes, and keep the project moving efficiently. The result is a collaborative partnership that protects the architectural vision, elevates the final home, and creates a smoother experience for the entire team.


Ask about her Fully Curated Luxury kitchen Environments

Pamela offers fully curated luxury kitchen environments - pre-designed European cabinetry, layout, appliances, faucets & fixtures, and cost matrix options already curated- allowing  builders, architects & clients to select their preferred look and move quickly into ordering without the time or cost of a fully custom design process BUT  receiving stunning high-end European complete kitchen suite with a faster, more efficient path to selection and ordering

Find out more

A Complete Remodel. Every Detail Managed.

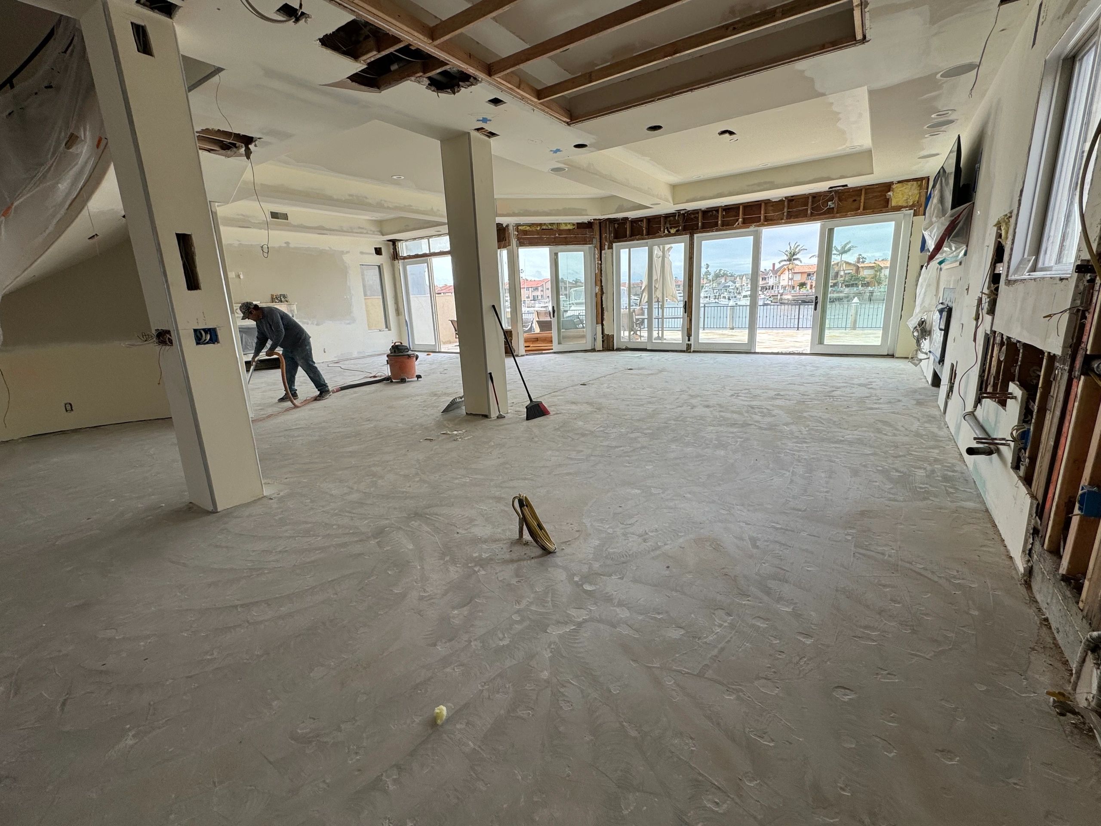
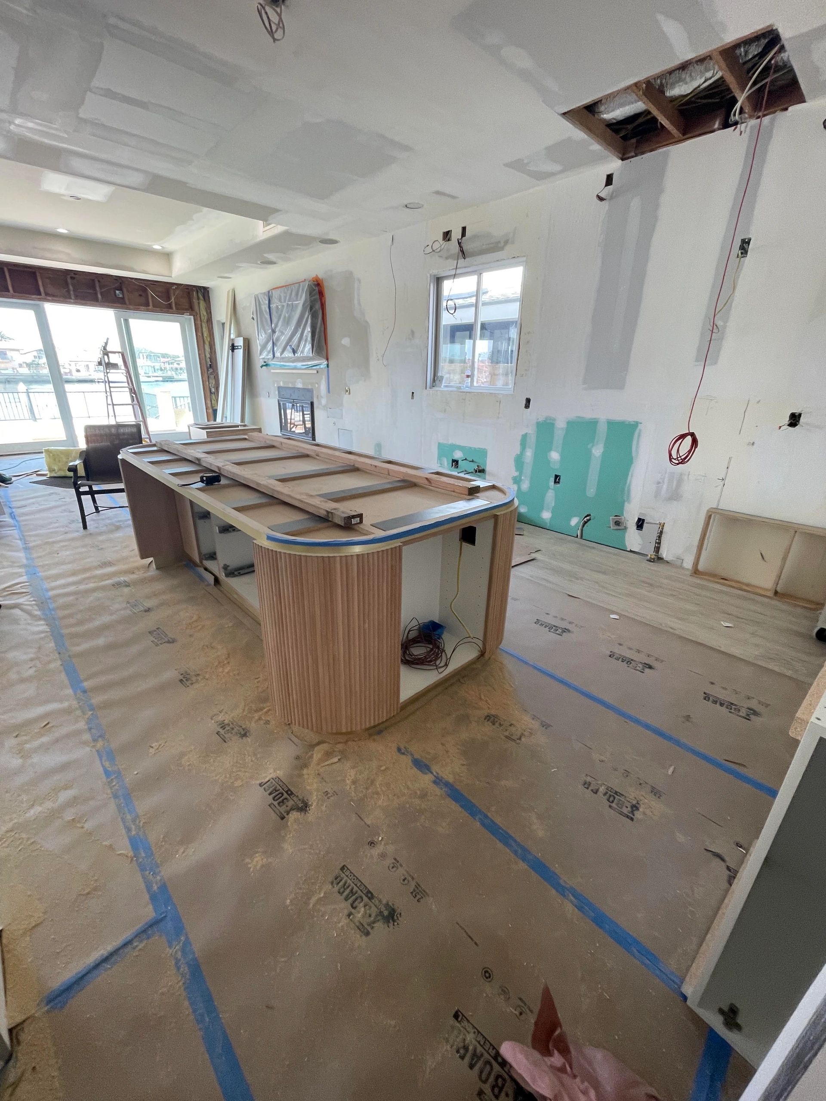
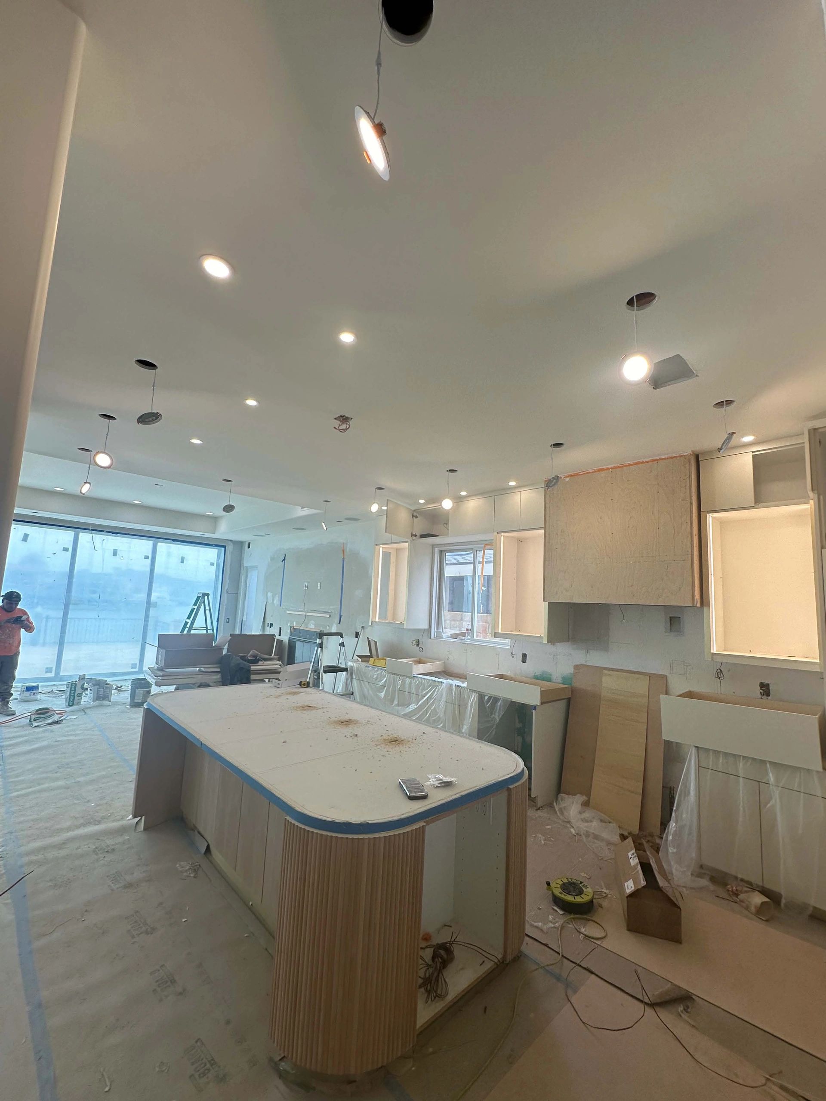
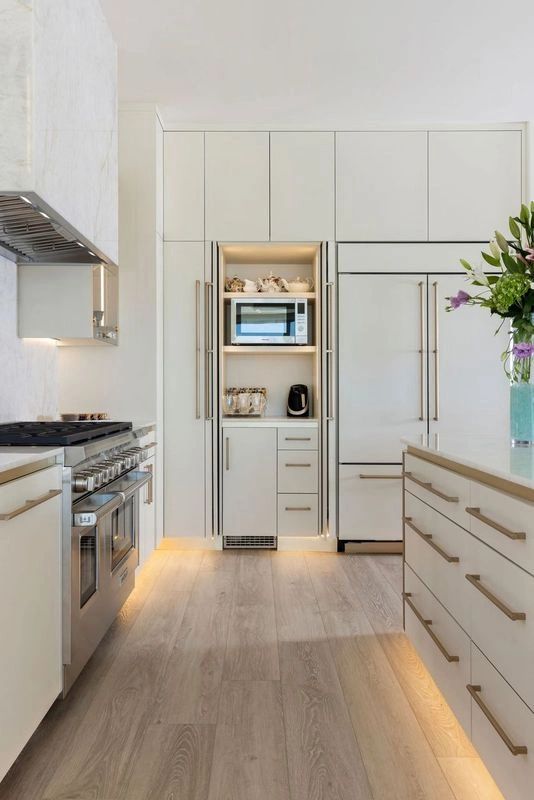
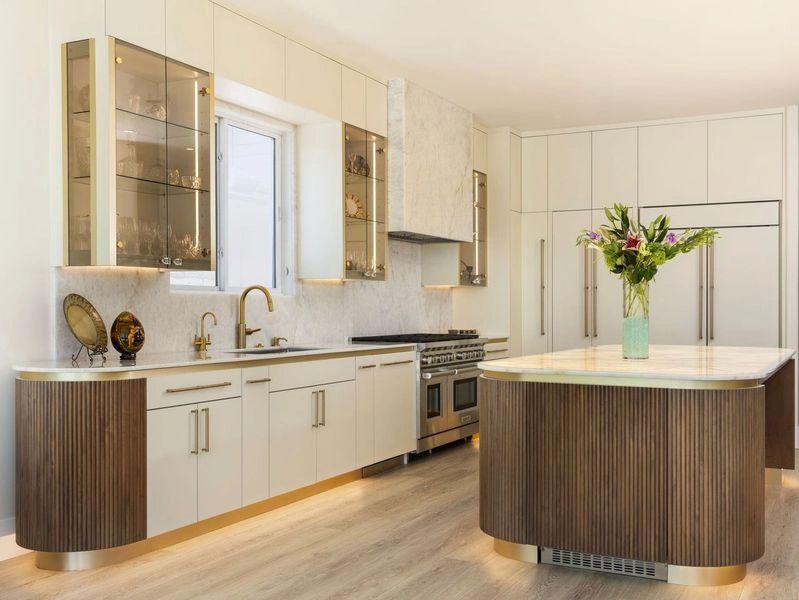
Pazzam Designs directed the transformation of this 6,000 sq ft, $7 million Harbour residence. The kitchen shown below offers a glimpse of the work from start to finish.

Throughout the home, marble floors gave way to wood, while interior arches, columns, and ornate moldings were removed for a cleaner, more modern design. A recessed ceiling was made flat to create a smooth transition between spaces, and 8ft  sliders were replaced with 10 ft sliders to capture more of the Harbour view. The fireplace received a custom designed marble surround and the staircase was redesigned with wood steps and integrated lighting in place of carpet.

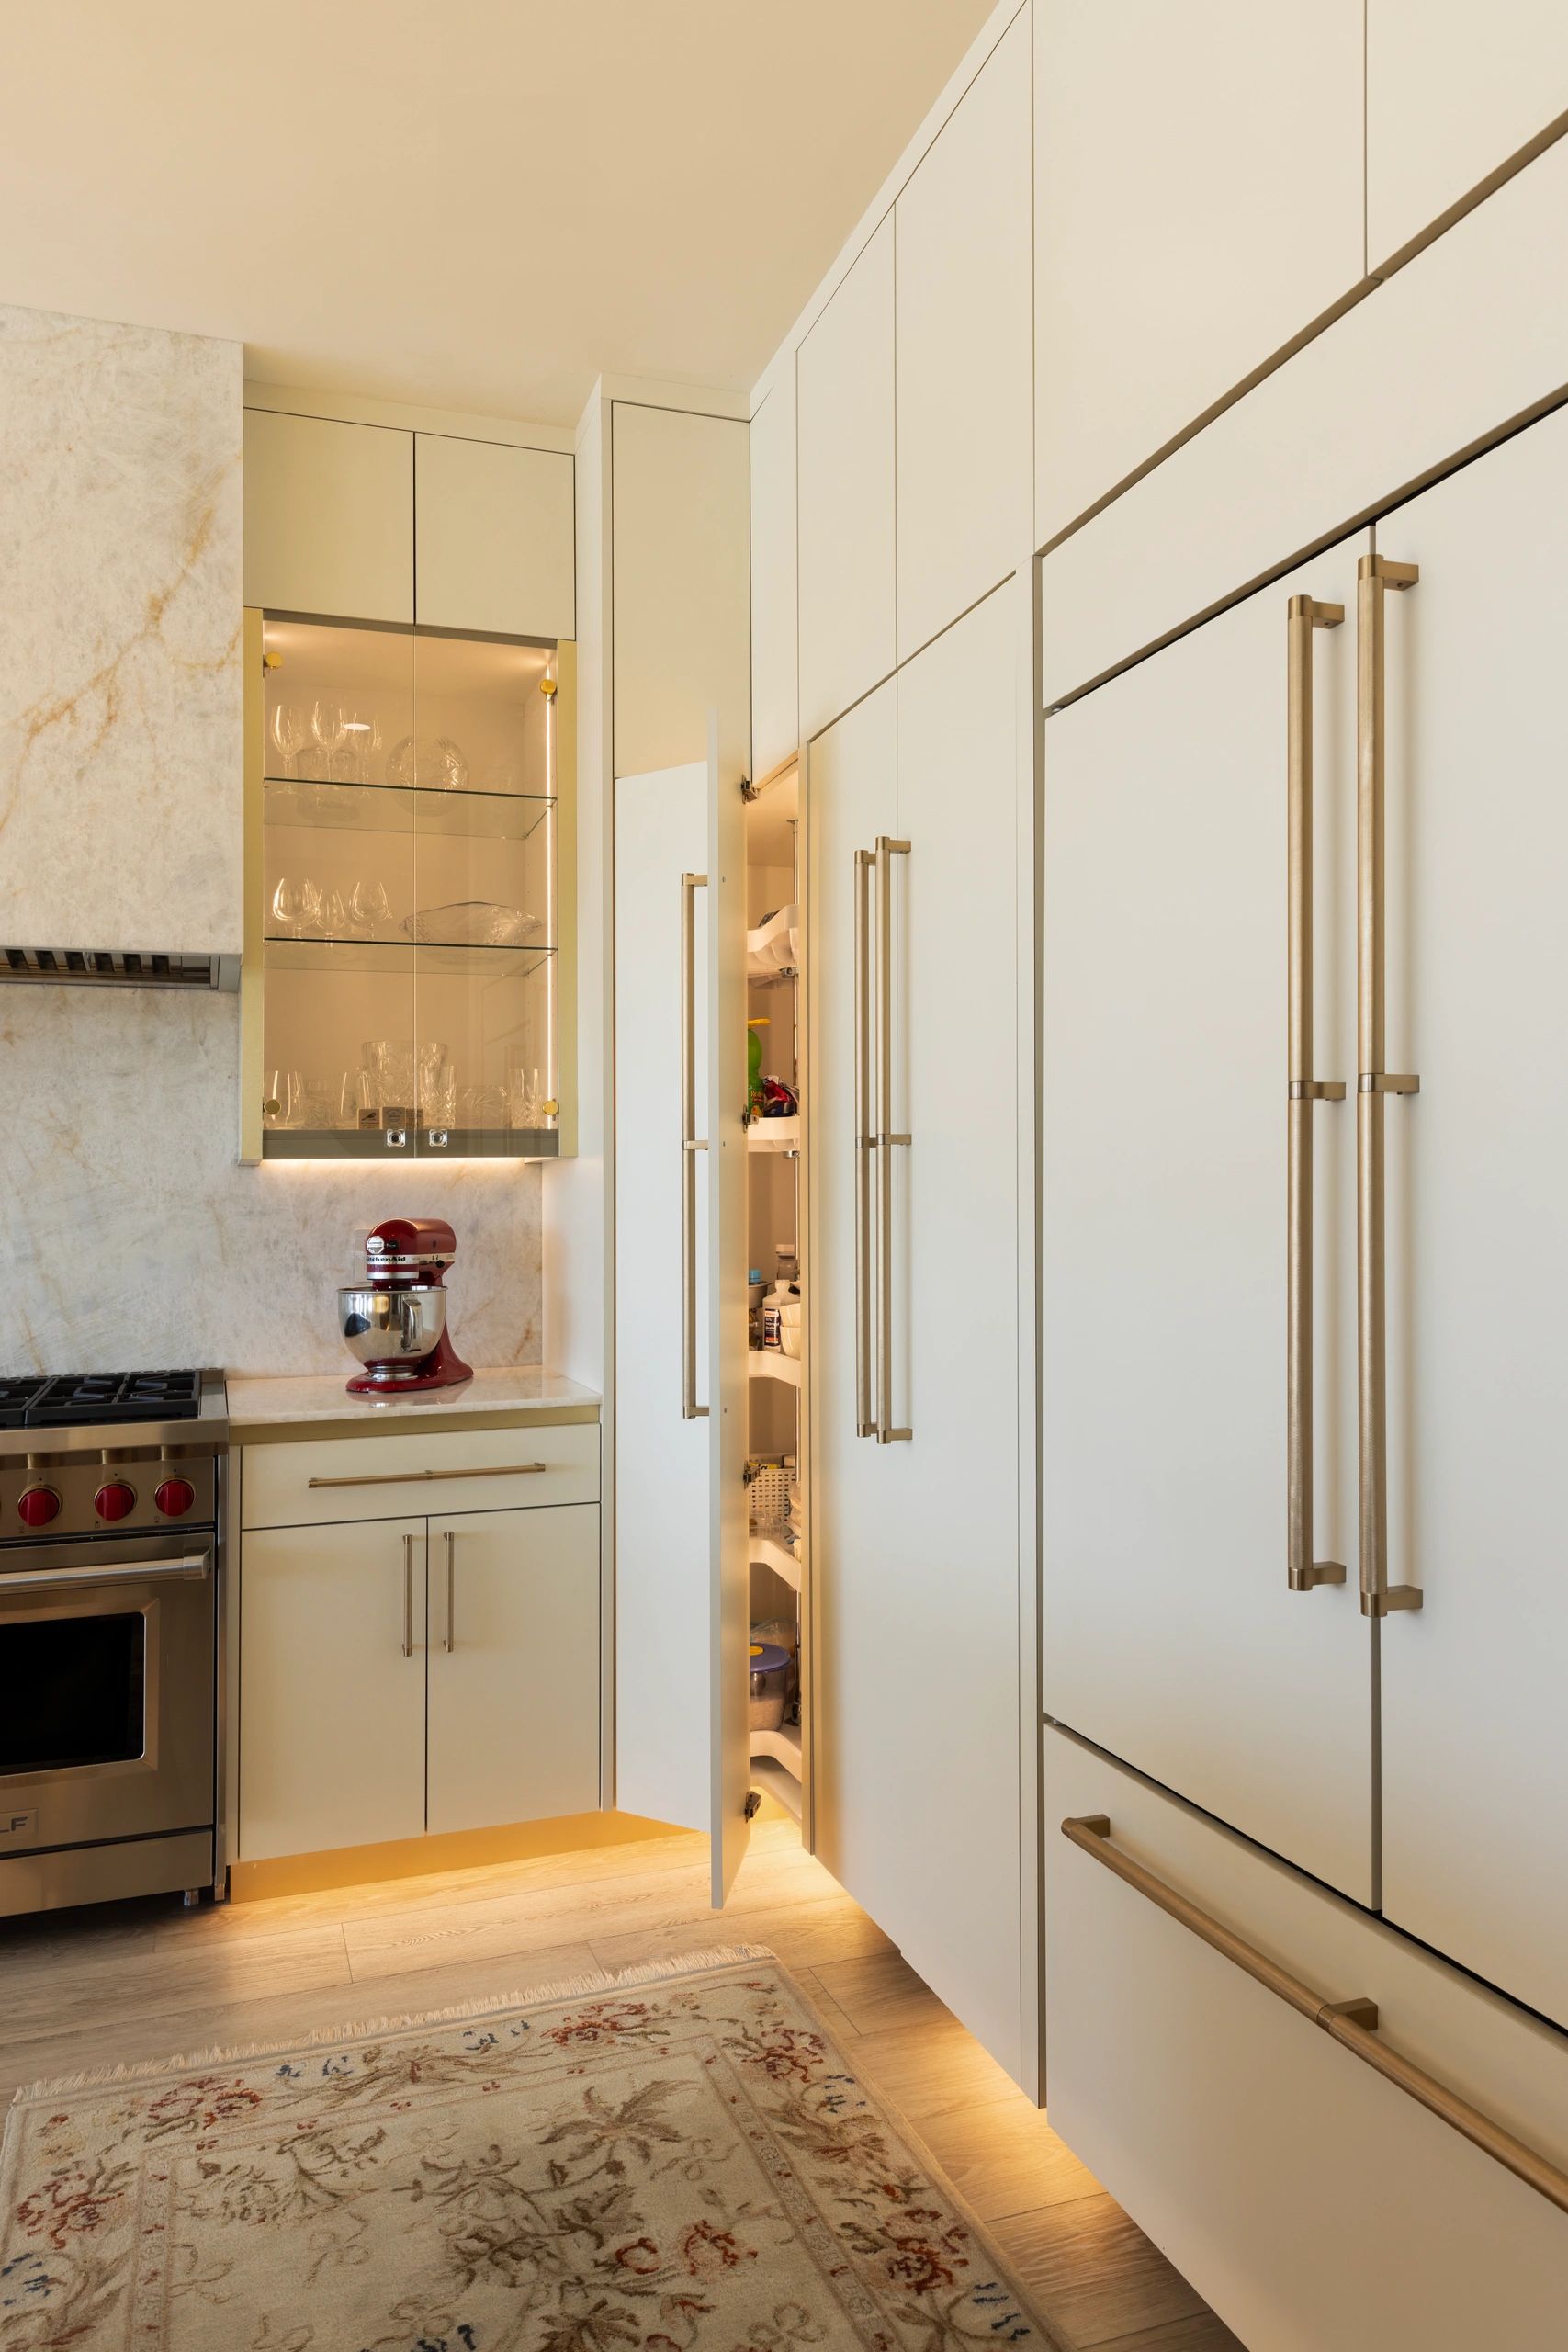
In the kitchen, removing the walk in pantry allowed us to extend the space and create extra deep, flush cabinetry. Inside: an illuminated corner panty with a lazy susan, a lit coffee station with an ice maker and a panel ready 48" sub-zero refrigerator.

Get Started

Pazzam Designs Contractor process

    Instagram

    Follow me on Instagram

    Copyright © 2026 Pazzam Designs - All Rights Reserved.

    Powered by

    • Press + Recognition
    • Privacy Policy
    • Terms and Conditions

    This website uses cookies.

    We use cookies to analyze website traffic and optimize your website experience. By accepting our use of cookies, your data will be aggregated with all other user data.

    Accept